
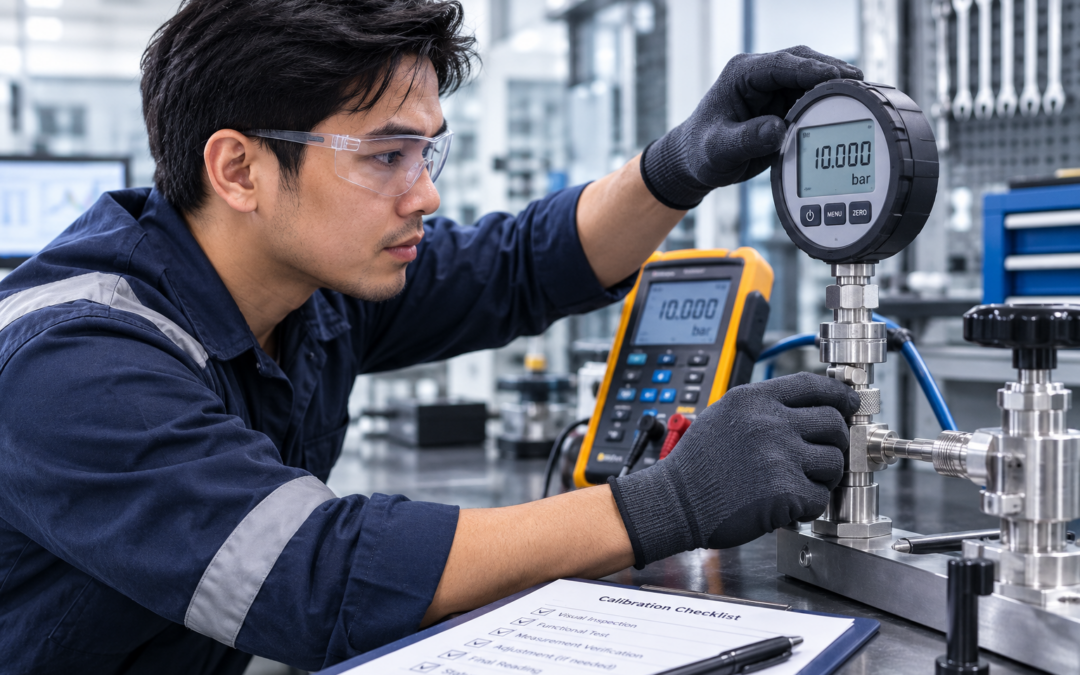
Mechanical Calibration: Keeping Your Equipment Reliable
Precision You Can Trust Starts with Proper Calibration
In manufacturing, engineering, laboratories, and industrial operations, equipment accuracy can directly affect product quality, workplace safety, and business performance. Even a small measurement error can result in defective products, failed inspections, unnecessary downtime, or costly rework. This is why mechanical calibration is an essential part of a reliable quality management program.
So, what is mechanical calibration? In simple terms, it is the process of comparing the performance of a mechanical instrument or measuring device against a known reference standard to determine whether its measurements are accurate and within specified tolerances. When necessary, adjustments may be made to bring the equipment back within acceptable limits.
From torque wrenches and pressure gauges to force gauges, dimensional instruments, scales, and other precision devices, businesses depend on accurate measurements every day. Professional mechanical calibration services help organizations maintain measurement accuracy, support compliance, and make better decisions based on dependable data.
More Than Maintenance: The Business Value of Calibration
Calibration is sometimes treated as another maintenance task that must be checked off a schedule. However, the benefits of calibration services extend far beyond routine maintenance.
Regular mechanical equipment calibration can help businesses:
- Improve measurement accuracy
- Reduce production errors and rework
- Minimize unexpected downtime
- Maintain consistent product quality
- Extend equipment service life
- Reduce material waste
- Improve operational efficiency
- Strengthen quality assurance programs
- Support regulatory and customer requirements
Consider a manufacturing facility that uses torque tools to assemble critical components. If a torque wrench begins producing inaccurate readings, components may be under-tightened or over-tightened. Either situation can compromise product performance and create additional inspection, repair, or warranty costs.
Regular mechanical instrument calibration helps identify these problems before they become larger operational issues. In this way, calibration should be viewed as an investment in quality and reliability—not simply an expense.
When Small Measurement Errors Become Expensive Problems
One of the biggest challenges with inaccurate equipment is that measurement drift may not be immediately obvious. An instrument can appear to function normally while gradually producing results outside its required tolerance.
For example, imagine a production facility using a pressure gauge to monitor a critical manufacturing process. If the gauge has drifted but continues to display plausible readings, operators may unknowingly adjust the process based on incorrect information. By the time the problem is discovered, an entire batch of products could require inspection or rejection.
Neglected calibration of mechanical equipment can contribute to:
- Product defects and inconsistent results
- Failed inspections and customer audits
- Regulatory compliance issues
- Equipment damage or premature wear
- Workplace safety hazards
- Increased maintenance costs
- Production delays
- Customer complaints
- Material waste
- Financial losses
- Damage to brand reputation
The potential cost becomes even greater when inaccurate equipment is used in safety-critical or highly regulated environments. A proactive industrial mechanical calibration program helps reduce these risks by identifying measurement problems before they affect production or customers.
An Expert View: Accuracy Is the Foundation of Quality
Measurement science, or metrology, is built around the principle that reliable decisions require reliable measurements. Standards and quality organizations emphasize the importance of controlling measurement processes and maintaining traceability when measurement results are used to demonstrate conformity.
For organizations operating under quality management systems, calibration provides documented evidence that measurement equipment is suitable for its intended use. The goal isn’t simply to produce a certificate; it is to create confidence that measurements used in production, testing, and inspection can be trusted.
Understanding Mechanical Calibration Services
Not every organization has the same calibration requirements. The appropriate approach depends on the equipment being used, the risks associated with measurement errors, industry requirements, and the environment in which instruments operate.
Accredited vs. Non-Accredited Calibration
Accredited mechanical calibration is performed by a laboratory that has been assessed against applicable accreditation requirements. ISO/IEC 17025 is the internationally recognized standard used to establish the competence of testing and calibration laboratories.
For organizations that operate in regulated industries or must satisfy demanding customer requirements, ISO 17025 calibration services can provide important assurance regarding laboratory competence, measurement traceability, and technical processes.
Non-accredited calibration may be appropriate for some internal or lower-risk applications. However, businesses should always confirm whether their customers, regulators, contracts, or quality systems require calibration from an accredited laboratory.
Laboratory Calibration
A mechanical calibration laboratory provides a controlled environment for evaluating precision instruments and mechanical measurement equipment.
Laboratory calibration is particularly useful when equipment requires specialized reference standards, controlled environmental conditions, or detailed measurement analysis. Instruments can be evaluated against established standards and documented in a formal calibration report or certificate.
On-Site Calibration
On-site calibration can be valuable when equipment is difficult to transport, large, permanently installed, or critical to ongoing production.
Rather than removing equipment from service and sending it elsewhere, qualified technicians may perform calibration at the customer’s facility when the service and equipment requirements allow. This can reduce transportation concerns and help minimize operational interruptions.
Preventive Calibration Programs
A preventive calibration program establishes a systematic approach to keeping measurement equipment reliable. Instead of waiting for an instrument to fail or produce questionable results, businesses monitor equipment according to defined intervals and risk factors.
A strong program typically considers equipment usage, manufacturer recommendations, historical calibration results, environmental conditions, and the consequences of inaccurate measurements.
Calibration Certificates and Traceability
A calibration certificate provides documented evidence of the calibration performed on an instrument. Depending on the service, it may include equipment identification, calibration results, applicable standards, environmental conditions, measurement uncertainty, and traceability information.
Traceable mechanical calibration connects measurement results through a documented chain of comparisons to recognized measurement standards. Traceability is especially important when measurement results must be defensible during audits, inspections, or customer reviews.
How Often Should Mechanical Equipment Be Calibrated?
One of the most common questions businesses ask is, how often should mechanical equipment be calibrated?
There is no universal interval that applies to every instrument. A suitable calibration frequency depends on several factors, including:
- Manufacturer recommendations
- Frequency of equipment use
- Operating environment
- Instrument stability
- Previous calibration results
- Required measurement accuracy
- Industry regulations
- Customer requirements
- Consequences of measurement failure
For example, equipment used continuously in a demanding industrial environment may require more frequent evaluation than an instrument used occasionally under controlled conditions.
Organizations can also use historical calibration data to make better decisions. If an instrument consistently remains within tolerance over several calibration cycles, its interval may potentially be reviewed according to the organization’s quality procedures. Conversely, repeated out-of-tolerance results may indicate that a shorter interval is appropriate.
Industry Insight: Why Traceability Matters
Modern manufacturing relies on measurements that can be compared consistently across facilities, industries, and even countries. Traceability helps establish that measurement results are connected through an unbroken chain of documented calibrations to recognized standards.
This is one reason international standards such as ISO/IEC 17025 are so important to modern calibration laboratories. A competent laboratory doesn’t simply compare one instrument to another; it uses appropriate reference standards and documented processes to establish confidence in measurement results.
For global manufacturers, this consistency is particularly valuable. A component measured at one facility should be evaluated using measurement practices that can be understood and trusted elsewhere in the supply chain.
Best Practices for Keeping Mechanical Equipment Accurate
Proactive calibration management can significantly reduce measurement-related risks. The following practices can help organizations create a more reliable equipment management program.
1. Establish a Consistent Calibration Schedule
Create a documented calibration schedule for all measurement equipment that affects product quality, safety, or process control. The schedule should identify each instrument, its required calibration interval, responsible personnel, and calibration status.
Avoid relying solely on memory or informal reminders. A centralized equipment management system makes it easier to identify upcoming calibrations and prevent instruments from being used after their calibration due dates.
2. Monitor Equipment for Signs of Measurement Drift
Calibration should not be the only time equipment performance is evaluated. Operators and maintenance teams should pay attention to unusual readings, inconsistent results, physical damage, or changes in equipment behavior.
If an instrument suddenly produces results that conflict with other measurements or established process conditions, remove it from service when appropriate and have it evaluated. Early investigation can prevent inaccurate equipment from affecting an entire production process.
3. Maintain Complete Calibration Documentation
Keep organized records for every instrument included in your calibration program. Records should make it possible to identify the equipment, review its calibration history, and determine whether it was within acceptable limits during previous evaluations.
Calibration certificates are especially important for regulated industries and organizations subject to customer audits. Accurate documentation also helps quality teams identify recurring problems and make informed decisions about calibration intervals.
4. Understand When Accredited Calibration Is Required
Determine whether your industry, customers, contracts, or quality management system requires calibration from an accredited provider. This is particularly important for equipment used in regulated manufacturing, aerospace, medical, laboratory, and other quality-sensitive applications.
When accreditation is required, confirm that the provider’s scope of accreditation covers the specific measurement service you need. Not every accredited laboratory is accredited for every type of mechanical measurement.
5. Train Employees to Handle Equipment Correctly
Proper calibration cannot compensate for poor equipment handling. Employees should understand how to use, store, transport, and protect measurement instruments according to manufacturer and organizational requirements.
Dropping a precision instrument, exposing it to unsuitable environmental conditions, or using it outside its intended range can affect performance. Employee training therefore becomes an important part of maintaining measurement reliability between calibration cycles.
6. Combine Calibration With Preventive Maintenance
Calibration and preventive maintenance serve different purposes, but they work well together. Maintenance addresses equipment condition and functionality, while calibration evaluates measurement performance against appropriate standards.
Combining both activities provides a more complete approach to equipment reliability. A mechanically sound instrument may still produce inaccurate measurements, while an accurately calibrated instrument may still have physical or functional problems that require maintenance.
7. Choose an Experienced Calibration Service Provider
Choosing the right provider is an important part of an effective calibration program. Look for technical competence, appropriate reference standards, clear documentation, traceability, responsive service, and experience with the types of equipment your organization uses.
When evaluating providers, ask about accreditation, scope of services, turnaround times, calibration certificates, measurement uncertainty, and handling of out-of-tolerance equipment. Choosing a mechanical calibration service provider based on these factors can help ensure that calibration supports your broader quality objectives.
Why Mechanical Calibration Should Be Part of Your Quality Strategy
Reliable equipment supports reliable measurements, and reliable measurements support better business decisions. From manufacturing floors to research laboratories, calibration helps organizations verify that the instruments used to measure critical processes are performing as expected.
The benefits of mechanical calibration services include more than improved accuracy. A well-managed program can reduce waste, protect equipment investments, support compliance, improve operational efficiency, and strengthen customer confidence.
Understanding why mechanical calibration is important also changes how organizations approach maintenance. Instead of treating calibration as a last-minute requirement before an audit, businesses can make it a proactive part of their quality management strategy.
Whether you need mechanical calibration for industrial equipment, laboratory instruments, precision tools, or mechanical testing devices, the goal remains the same: maintain confidence in every measurement that matters.
Keep Your Equipment Reliable With Professional Calibration
Accurate measurement equipment is essential for maintaining product quality, workplace safety, operational efficiency, and compliance. Regular mechanical calibration helps businesses identify measurement drift, document equipment performance, and reduce the risks associated with inaccurate results.
If your organization needs mechanical calibration services, laboratory calibration, on-site support, or guidance in developing a preventive calibration program, Calibration Solutions, Inc. can help you determine an approach suited to your equipment and quality requirements.
Contact Calibration Solutions, Inc. today to schedule professional calibration services, improve equipment reliability, maintain compliance, and protect the accuracy and efficiency of your operations.
Frequently Asked Questions About Mechanical Calibration
What is mechanical calibration?
Mechanical calibration is the process of comparing a mechanical measuring instrument against a suitable reference standard to determine whether its measurements meet established requirements. Depending on the equipment and service, adjustments may be made when measurements fall outside specified tolerances.
Why is mechanical calibration important?
Mechanical calibration helps businesses maintain measurement accuracy and reduce the risks associated with inaccurate equipment. It can support product quality, safety, regulatory compliance, quality assurance, and operational efficiency.
How does mechanical calibration improve equipment reliability?
Regular calibration helps identify measurement drift before it leads to larger problems. When combined with preventive maintenance and proper equipment handling, calibration supports consistent performance and helps organizations make better decisions about repair, replacement, and calibration intervals.
What is ISO 17025 mechanical calibration?
ISO 17025 mechanical calibration refers to calibration performed by a laboratory operating within the requirements of ISO/IEC 17025 for applicable calibration activities. The standard focuses on laboratory competence, impartiality, consistent operation, and technically valid results.
What is traceable mechanical calibration?
Traceable mechanical calibration establishes a documented connection between a measurement result and recognized measurement standards through an unbroken chain of calibrations. This provides greater confidence in the validity and comparability of measurement results.
How do I choose a mechanical calibration service provider?
Consider the provider’s technical capabilities, accreditation status, scope of services, measurement standards, traceability, documentation, turnaround time, and experience with your equipment. If accreditation is required, verify that the laboratory’s accredited scope covers the specific calibration you need.
Suggested URL Slug:
/mechanical-calibration
Suggested Featured Image:
A calibration technician inspecting precision mechanical measurement equipment in a professional calibration laboratory.
Suggested Supporting Images:
- Technician calibrating a torque wrench — Alt: Mechanical calibration of precision torque equipment
- Industrial pressure gauge being tested — Alt: Mechanical equipment calibration for industrial applications
- Calibration certificate beside precision instruments — Alt: Traceable mechanical calibration certificate
- Laboratory technician performing measurement verification — Alt: ISO 17025 mechanical calibration laboratory services
Recent Comments